Save
Ask
Tour
Hide
Share
$1,099,000
11 Days On Site

61 Topsfield Road
Wenham, MA 01984

For Sale|Single Family Residence|Active
3
Beds
3
Total Baths
2
Full Baths
1
Partial Bath
2,338
SqFt
$470
/SqFt
1958
Built
County:
Essex
Upcoming Open Houses
Sun, Aug 23, 11:00 AM - 12:30 PM
61 Topsfield Road61 Topsfield Road61 Topsfield Road61 Topsfield Road
Save
Ask
Tour
Hide
Share

Mortgage Calculator

Monthly Payment (Est.)

$5,014
Calculator powered by Showcase IDX, a Constellation1 Company. Copyright ©2026 Information is deemed reliable but not guaranteed.

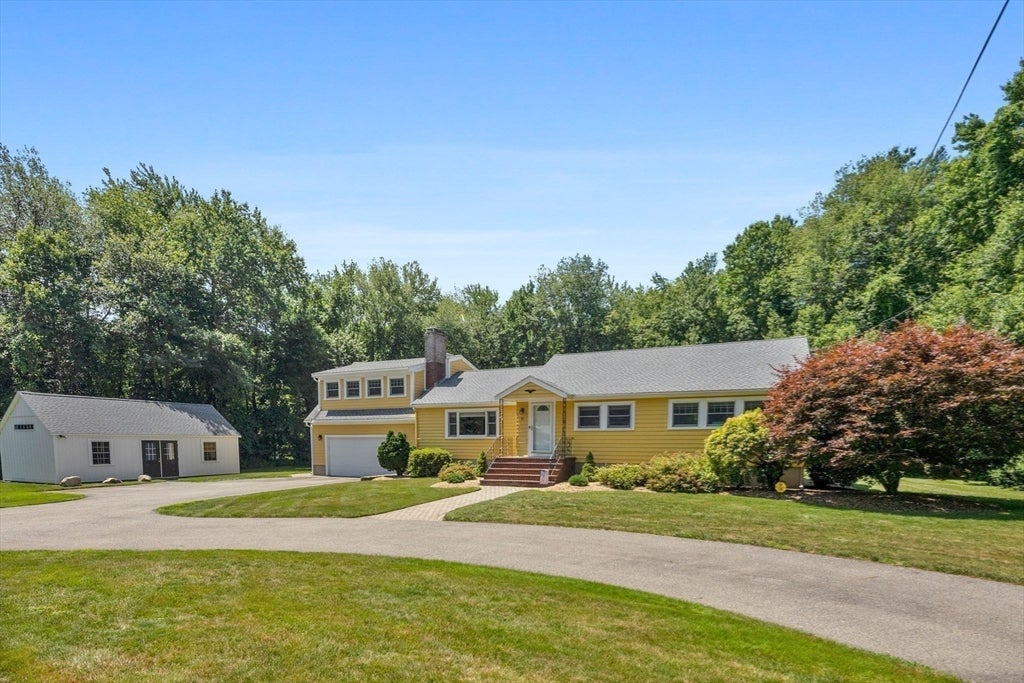
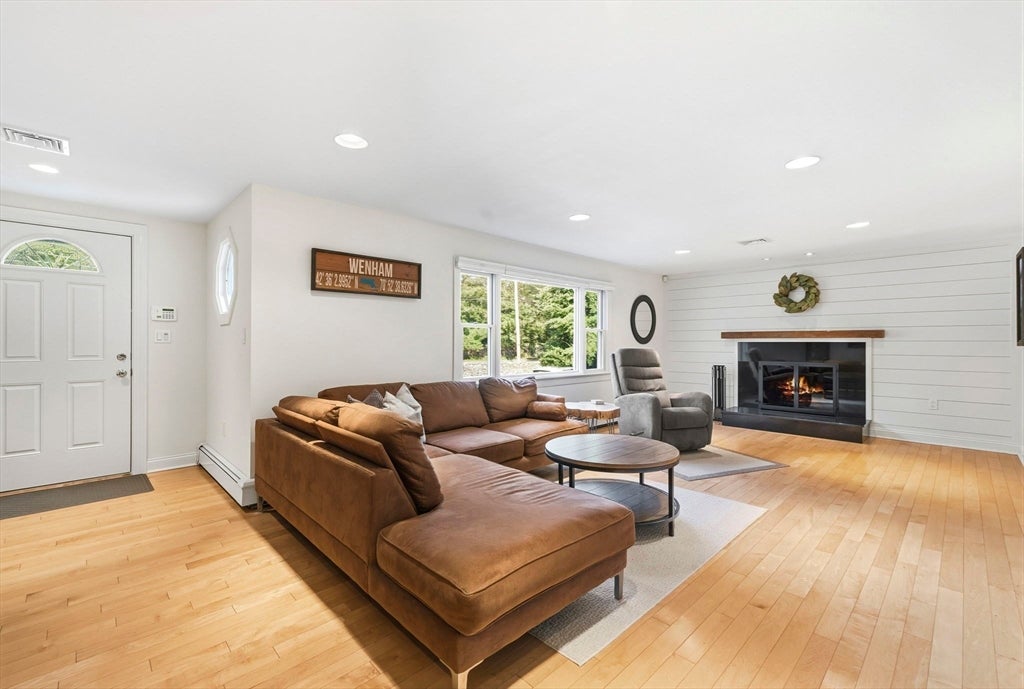
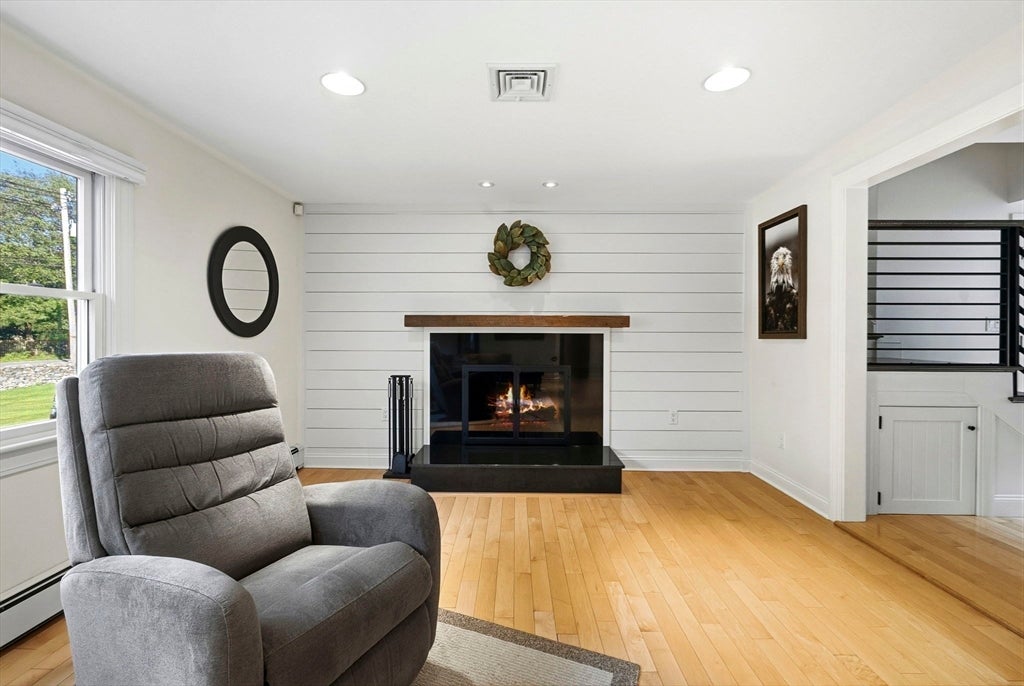
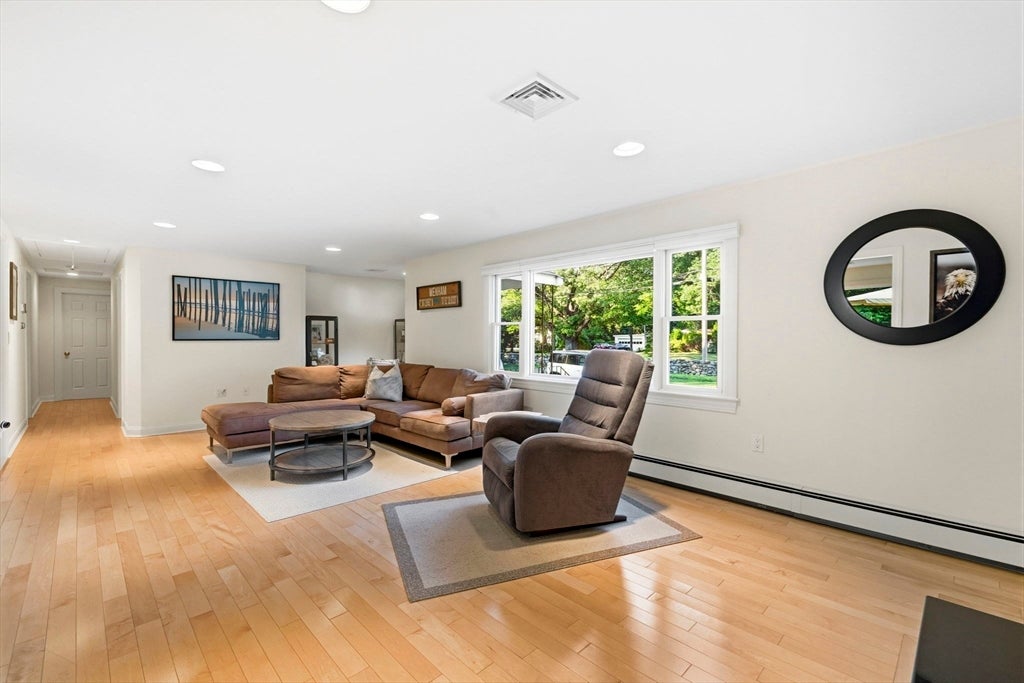
Move right into this pristine, impeccably maintained home offering the perfect blend of comfort, style, and resort-style living. The stunning open floor plan showcases a custom granite eat-in kitchen with stainless steel appliances flowing seamlessly into the shiplap fireplace living room access to the dining area, and spectacular great room out to composite wrap around deck overlooking a private, park-like lot of over an acre. Enjoy your own backyard oasis featuring an in ground pool, creating the ultimate staycation experience. The main level offers three spacious bedrooms and two full baths, including a beautiful cathedral ceiling primary suite with a private ensuite of double granite sinks, soaking tub with shower and a private composite deck ideal for morning coffee listening to the birds and enjoying the privacy of the lot. The second-floor addition with a half bath provides ideal space for a fourth bedroom, guest suite, or home office. A separate cathedral-ceiling detached studio with an energy-efficient ductless mini-split offers outstanding ADU potential. Convenient to Route 128, the MBTA Hamilton/Wenham Commuter Rail, conservation land, West Wenham Park, and Cedar Pond Wildlife Sanctuary.

Save
Ask
Tour
Hide
Share
Listing Snapshot
Price 
$1,099,000
Days On Site 
11 Days
Bedrooms 
3
Inside Area (SqFt) 
2,338 sqft
Total Baths 
3
Full Baths 
2
Partial Baths 
1
Lot Size 
1.04 Acres
Year Built 
1958
MLS® Number 
73561769
Status 
Active
Property Tax 
$12,263
HOA/Condo/Coop Fees 
N/A
Sq Ft Source 
Owner
Friends & Family
Recent Activity
yesterdayListing updated with changes from the MLS®
5 days agoPrice changed to $1,099,000
5 days agoStatus changed to Active
2 weeks agoListing first seen on site
General Features
Acres 
1.04
Attached Garage 
Yes
Disclosures 
Measurements are for marketing purposes onlybuyers and buyers agents to due their due diligence.Potential Laundry in Main Bathroom would require a hose for the dryer vent would need to be run into the attic. The connections are there for the hose it just needs one attached.
Foundation 
Concrete PerimeterOther
Garage 
Yes
Garage Spaces 
2
Parking 
AttachedGarage Door OpenerPavedGarage
Parking Spaces 
8
Property Sub Type 
Single Family Residence
Sewer 
Private Sewer
SqFt Above 
2338
SqFt Total 
2338
Style 
Ranch
Water Source 
Public
Zoning 
Residentia
Interior Features
Appliances 
Water HeaterOvenDishwasherMicrowaveRangeRefrigerator
Basement 
FullInterior EntrySump PumpConcrete
Cooling 
Central AirDuctlessZoned
Electric 
Circuit Breakers
Fireplace 
Yes
Fireplace Features 
Living Room
Flooring 
TileHardwood
Heating 
BaseboardOilDuctlessZoned
Interior 
Recessed LightingCathedral Ceiling(s)Master DownstairsCeiling Fan(s)Open Floorplan
Laundry Features 
Electric Dryer HookupWasher Hookup
Main Level Bedrooms 
3
Window Features 
Insulated Windows
Bathroom 1 
Dimensions - 11x5Level - FirstArea - 55
Bathroom 2 
Dimensions - 11x5Level - FirstArea - 55
Bathroom 3 
Dimensions - 7x4Level - SecondArea - 28
Bedroom 2 
Dimensions - 14x9Level - MainArea - 126
Bedroom 3 
Dimensions - 16x10Level - MainArea - 160
Dining Room 
Dimensions - 13x12Level - MainArea - 156
Family Room 
Dimensions - 17x15Level - MainArea - 255
Kitchen 
Dimensions - 15x10Level - MainArea - 150
Living Room 
Dimensions - 23x12Level - MainArea - 276
Master Bedroom 
Dimensions - 16x13Level - MainArea - 208
Save
Ask
Tour
Hide
Share
Exterior Features
Construction Details 
Frame
Exterior 
StorageOther
Fencing 
Fenced
Lot Features 
ClearedLevelLandscaped
Other Structures 
Storage
Patio And Porch 
Deck
Pool Features 
In GroundPrivate
Private Pool 
Yes
Roof 
Shingle
Windows/Doors 
Insulated Windows
Community Features
Community Features 
PoolParkGolf
Schools
School District
Unknown
Elementary School
Buker
Middle School
Miles River Middle School
High School
Hamilton-Weham Regional High
Listing courtesy of Nikki Martin Team of Compass


The property listing data and information, or the Images, set forth herein were provided to MLS Property Information Network, Inc. from third party sources, including sellers, lessors, landlords, and public records, and were compiled by MLS Property Information Network, Inc. The property listing data and information, and the Images, are for the personal, non-commercial use of consumers having a good faith interest in purchasing, leasing or renting listed properties of the type displayed to them and may not be used for any purpose other than to identify prospective properties which such consumers may have a good faith interest in purchasing, leasing or renting. MLS Property Information Network, Inc. and its subscribers disclaim any and all representations and warranties as to the accuracy of the property listing data and information, or as to the accuracy of any of the Images, set forth herein.

Last checked 2026-08-23 09:59 AM UTC

Neighborhood & Commute
Source: Walkscore
Save
Ask
Tour
Hide
Share